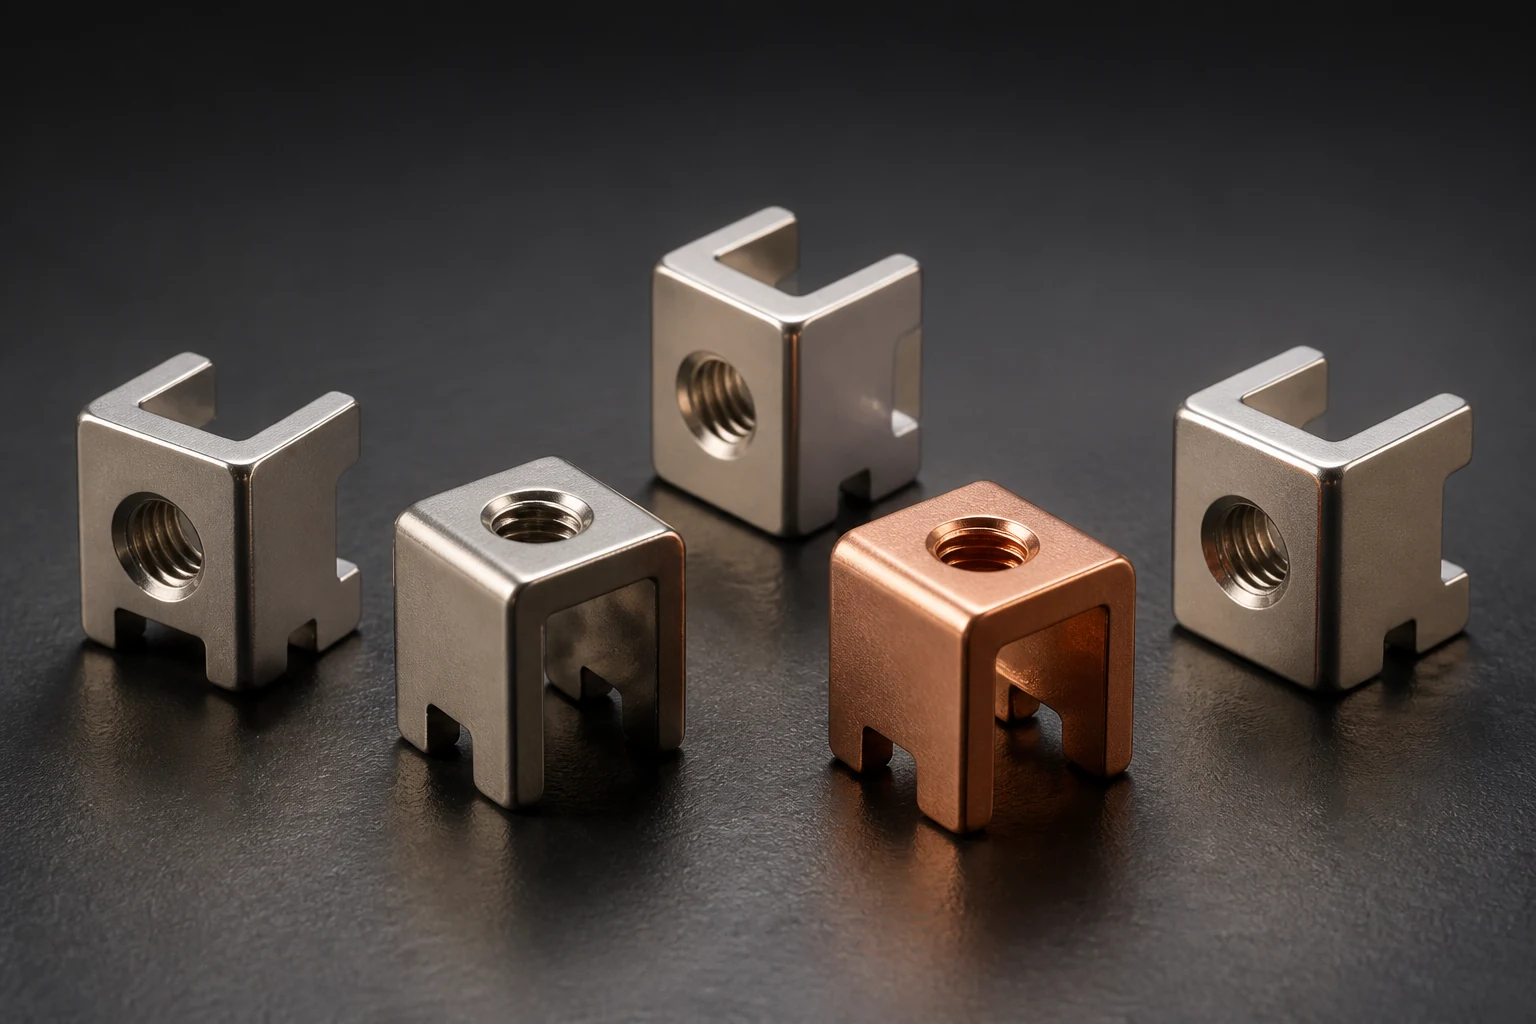
Press-fit power-terminal acceptance needs the finished hole and plating matched to the terminal specification, not merely the nominal drill size. Include board thickness, barrel copper and finish in the agreement. An insertion-force trace and bare-board inspection cannot replace each other.
Define drilled and finished holes separately
Würth Elektronik distinguishes mechanical drilling from hole metallization and notes specific hole-tolerance needs for solderless press-fit. We recommend sharing terminal ID, press-zone geometry and board revision with both suppliers to confirm their diameter definitions.
State controlled drilling and finished-hole conditions, including inspection stage and method. A drill size does not establish the hole after metallization and final finish. Use the selected terminal's approved requirements rather than a generic diameter tolerance.
Request evidence for the relevant plating conditions
IPC-A-600's official acceptance-training topics include barrel copper thickness, voids, nodules and cracks. Agree product class, sampling and criteria through the complete specification and contract, not a training outline.
We recommend linking batch inspection and specimen or coupon positions to finished-hole measurement and barrel-section evidence. A plug-gauge result at the opening does not alone establish the whole barrel's plating, and outer-layer copper thickness is not barrel copper thickness.
Keep bare-board and post-insertion records separate
Confirm thickness, finish and batch before using the approved terminal and tooling. Connect assembly records to the accepted board batch; reassess earlier qualification when the board source or finish changes.
Inspect agreed barrel, board and electrical/mechanical conditions after insertion. Preserve original traces and sample positions when abnormalities appear, reviewing board and process separately. Re-pressing, replacement and hole reuse require their own evidence; one successful insertion does not establish an allowed reuse count.
- Match finished-hole definition to terminal revision
- Confirm size and barrel-plating evidence
- Link board batch, tooling and assembled inspection
Frequently asked questions
Does accepted outer copper prove barrel plating acceptance? The inspected locations differ; obtain barrel evidence.
Can one hole diameter support any press-fit terminal? Match press-zone geometry, board thickness and material conditions as well as diameter.
RFQ inputs shared by terminal and board suppliers
Provide press-zone drawings, board stack-up, thickness and final finish. Agree diameter definition, barrel copper, sampling and reports, separating bare-board and assembly ownership. Product-specific press-fit requirements must not become unsupported capability claims for an entire PCB-hardware family.
Apply this guide to a project
Use product pages to identify the hardware family and the calculator for early estimates only. Acceptance depends on drawings, operating conditions and project tests.