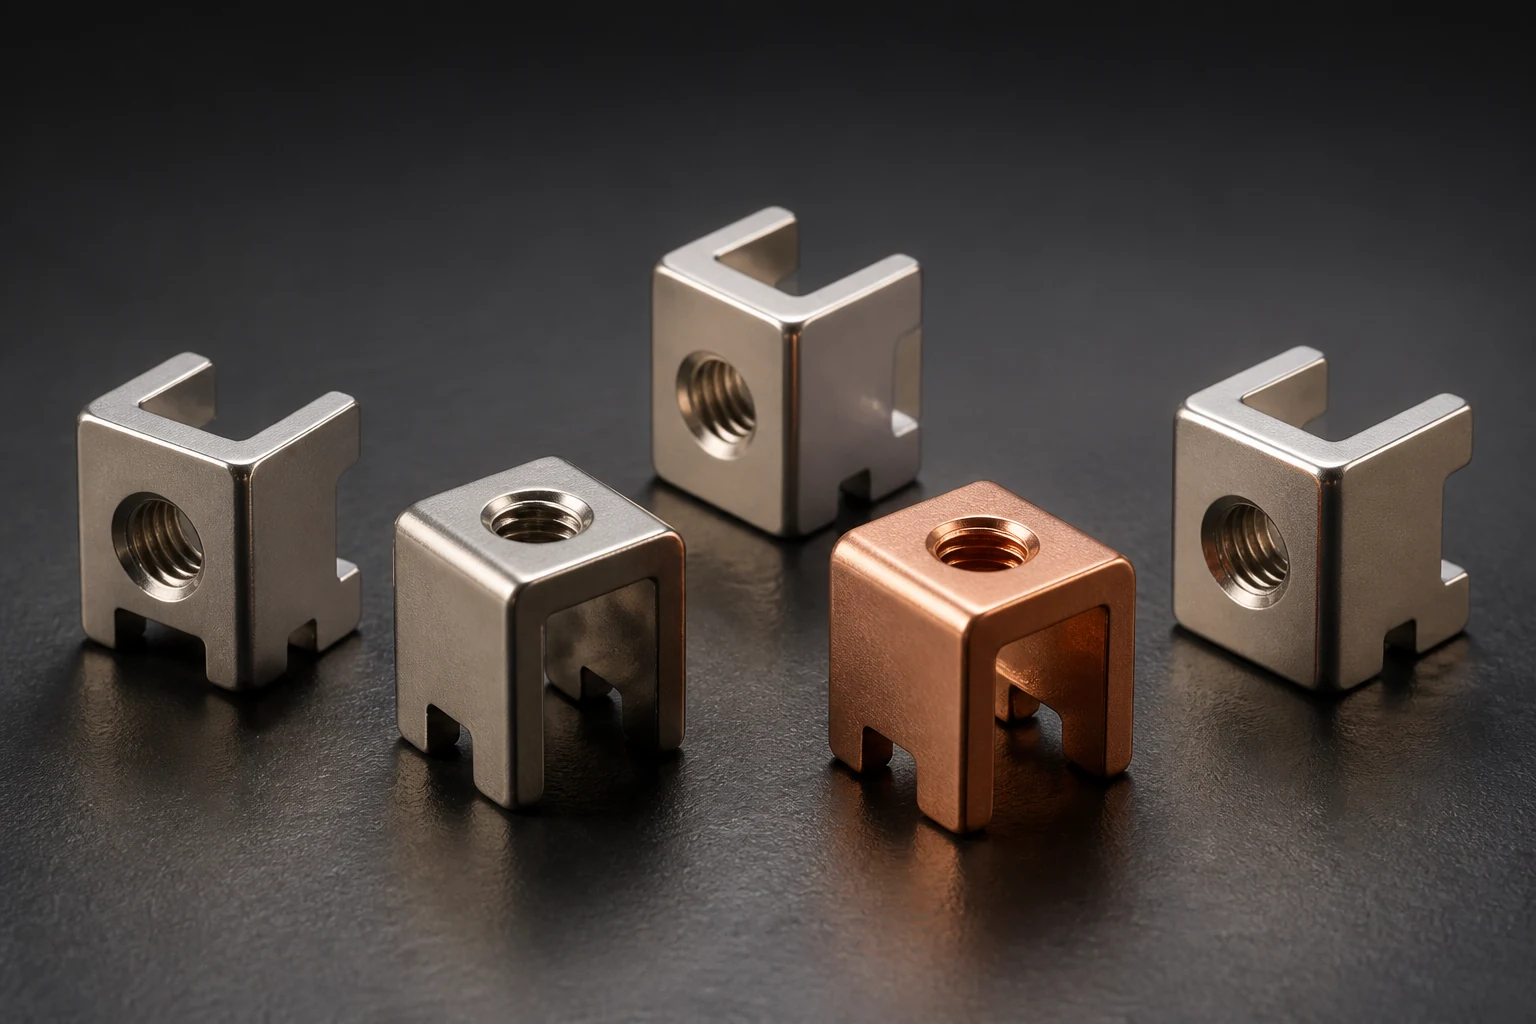
Review SMT copper terminal XRF thickness reports against substrate, layer sequence, measurement task and actual locations. A total thickness or spectra alone do not accept every layer. Small feet, bends and distinct regions need access review; thickness alone does not prove adhesion or reflow solderability.
Match the measurement task to the layer structure
ISO 3497 addresses X-ray spectrometric metallic-coating thickness measurement. Helmut Fischer describes complex multilayer and small electronic-connection applications. We recommend listing substrate-to-outside materials, alloy states and required thicknesses, identifying layers that need separate results.
Check task substrate and layer order against supplied parts. Have the measurement provider assess unknown composition or structures instead of applying a similar product template. Total coating quantity does not establish individual-layer conformity; preserve unknown items.
Confirm the beam addresses the target region
Retain location photographs, orientation, fixture and task revision, reviewing access to actual solder and contact faces. Evaluate beam size and surrounding geometry near small feet, edges and bends; do not assign a nearby broad-face reading to all local regions.
Select drawing-critical and representative locations and retain individual results with sample identity. Agree an alternative applicable verification for unreliable locations. Do not hide a critical point behind batch averages or claim complete coverage from limited sampling.
Retain calibration basis and independent performance checks
Fischer's software description includes reference calibration, instrument monitoring and reporting, and supports standard-free calculation for certain tasks. We recommend documenting the method used, applicable checks and uncertainty, validating the task on the actual structure. Standard-free does not mean method confirmation or monitoring can be omitted.
Retain settings, measurement time, sample count and thickness statistics; review borderline or out-of-limit results as agreed. Specify adhesion, solderability and post-reflow condition independently. XRF thickness does not directly establish peel resistance, solderable storage life or rated current. Reassess tasks after substrate or plating-process changes.
- Check substrate and individual layers
- Retain local points and results
- Explain calibration and validation boundaries
Frequently asked questions
Does thick tin on copper prove an acceptable nickel underlayer? Match the layer structure and evaluate required layers separately.
Can an XRF pass release parts directly for soldering? Confirm solderability and adhesion under their separate acceptance plans.
RFQ and plating-inspection inputs
Provide terminal drawing, substrate, layer sequence and thickness ranges, mapping solder and contact faces. Agree tasks, critical points, reports and review ownership. Define thickness, adhesion and solderability acceptance separately without unmeasured universal thickness claims.
Apply this guide to a project
Use product pages to identify the hardware family and the calculator for early estimates only. Acceptance depends on drawings, operating conditions and project tests.