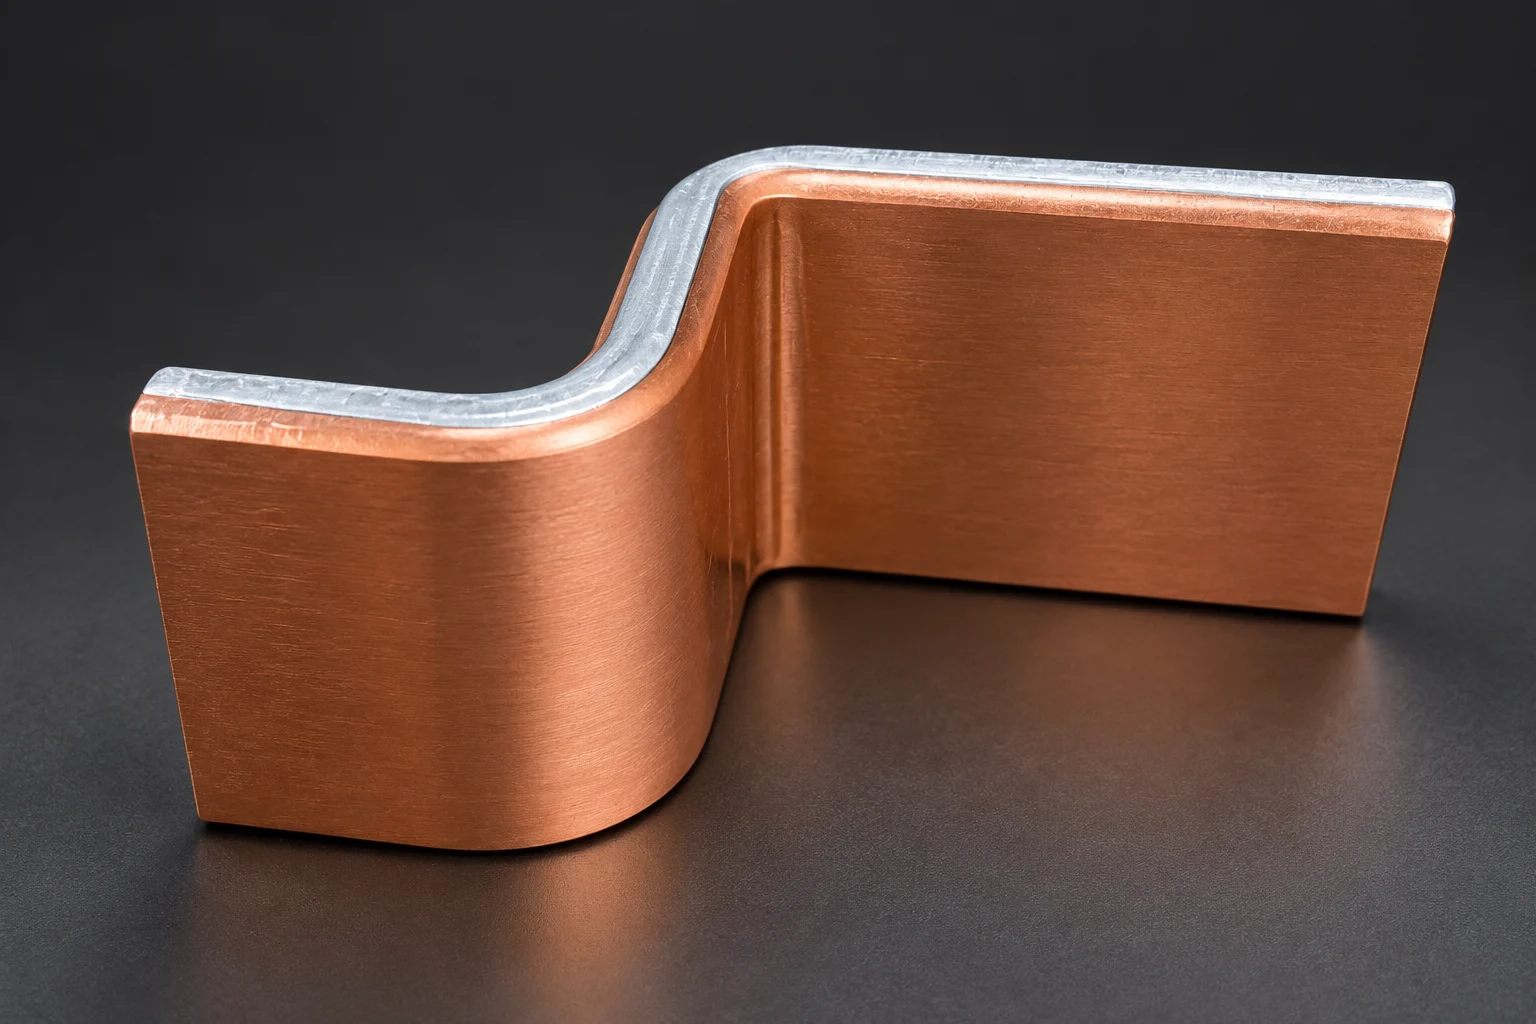
Review a rotary friction-welded Cu-Al transition terminal by matching its materials and joint to an approved procedure, then checking actual batch records. A process name does not establish electrical or mechanical acceptance. This review concerns rotary weld joints, not qualification of continuously clad busbar stock.
Confirm the process and joint within scope
ISO 15620's public scope includes rotary friction-welding procedures, approval, quality and personnel. KUKA describes relative rotation with axial loading, followed by forging and holding, and lists copper-aluminum combinations. Dissimilar-material capability does not qualify every alloy and geometry.
We recommend identifying grades, material states, joint dimensions, clamping and subsequent machining. Ask the welding owner to explain procedure coverage and differences from the proposed terminal. Review friction stir welding and rotary friction welding separately rather than sharing an unchecked process label.
Connect procedure revisions to approved specimens
We recommend reviewing procedure revision, equipment, fixtures, face preparation, rotation, loading and retained process data. The welding owner must establish speed, force, time and shortening for the joint; demonstration parameters cannot become universal Cu-Al terminal settings.
Ask how approved specimens represent production parts and agree dimensions, interface checks and necessary mechanical tests. Define electrical resistance and temperature-rise requirements separately; mechanical acceptance does not establish current capacity. Public abstracts are insufficient for clause-by-clause conformity verification, so responsible owners must define contractual references and acceptance.
Trace process exceptions and subsequent operations
We recommend linking batches to materials, procedure revisions, machine records, personnel and specimens. Define flash removal, machining and finishing, then check final dimensions and joint position. Review approval coverage after changes to alloys, geometry, fixtures or programs.
Retain original records and agreed isolation or review for interruptions, out-of-range parameters and inspection anomalies. Repair or rewelding needs its own basis; do not erase exceptions and relabel the part as a first-pass success. Define sampling, retention and release ownership instead of accepting appearance or machine branding as quality evidence.
- Check material and joint approval coverage
- Connect procedures to approved samples and inspection
- Trace batches, exceptions and subsequent operations
Frequently asked questions
Does owning a rotary friction welder qualify every terminal? Qualification must cover the actual materials, geometry and procedure.
Does a terminal-joint report qualify long clad busbars? The manufacturing and inspection scopes differ; qualification cannot transfer automatically.
RFQ inputs for transition geometry and acceptance
Provide both materials, terminal drawings, interface locations, connection methods and electrical conditions. Agree welding method, approval, tests and traceability, separating blank, machined-part and assembly responsibilities. Review unqualified combinations through samples and evidence before making qualification commitments.
Apply this guide to a project
Use product pages to identify the hardware family and the calculator for early estimates only. Acceptance depends on drawings, operating conditions and project tests.