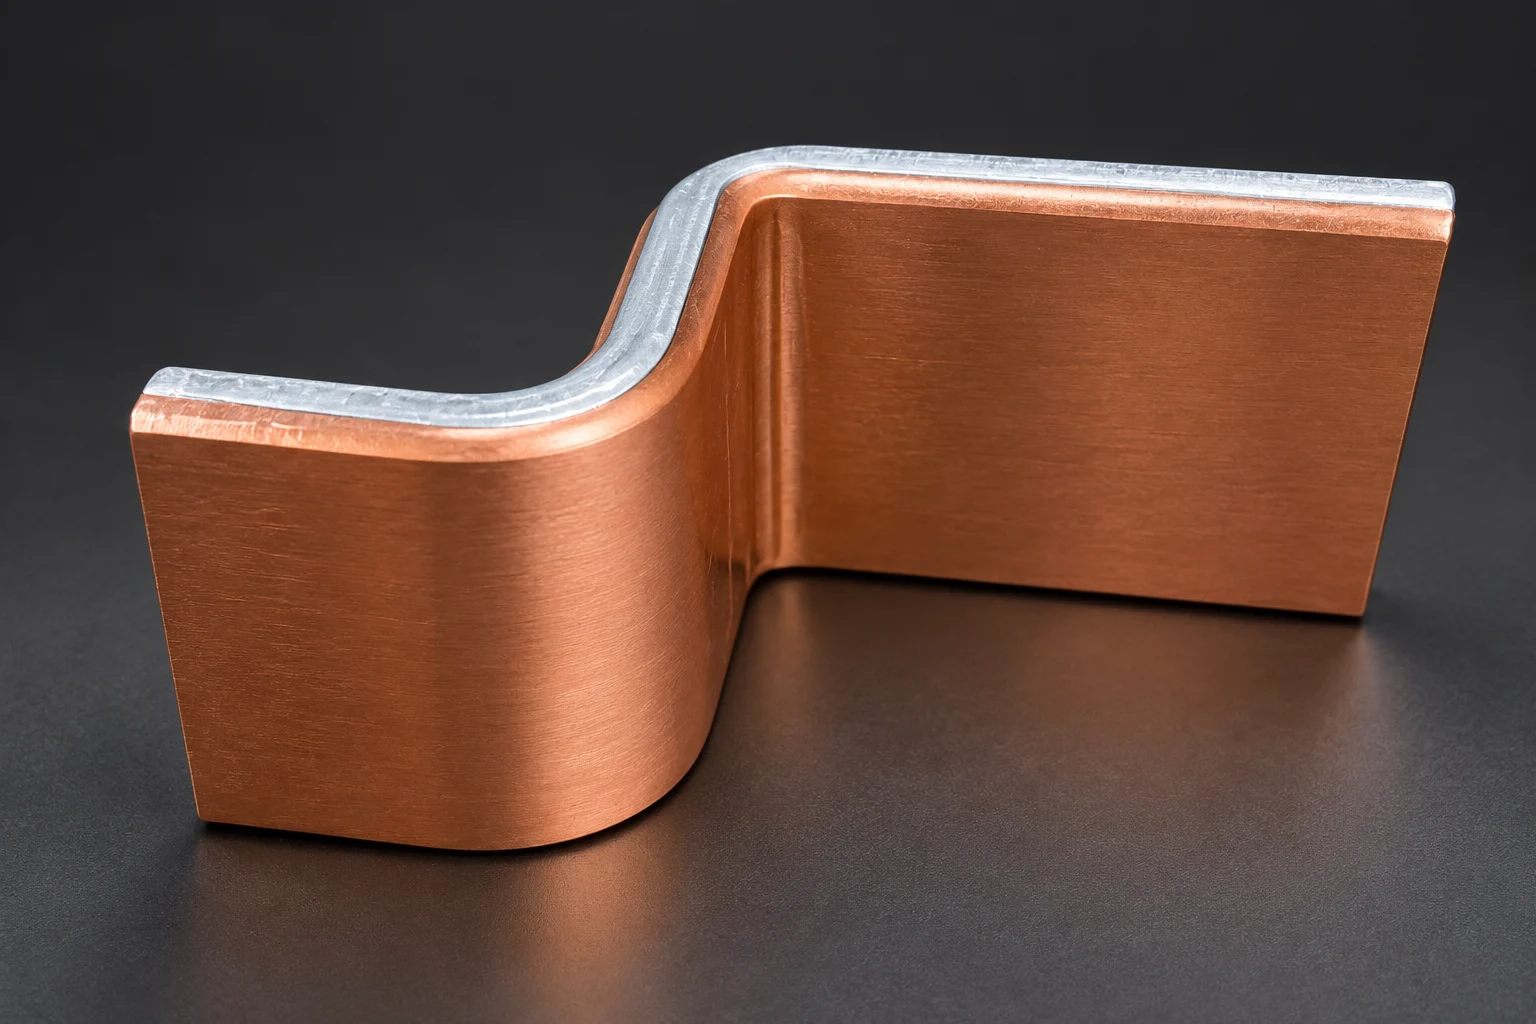
A microhardness traverse on a copper-aluminum busbar needs a defined section and indent geometry before its values can be interpreted. One reading does not establish the material condition of the whole bar or its bond strength. Make every result traceable to a physical location.
Define the question before cutting a section
ASTM E3's public guidance highlights specimen location and orientation. We recommend marking whether the sample represents original composite stock, a formed area or a subsequent heat-processed region, preserving the copper side, aluminum side and processing direction.
Connect specimen IDs to batch and section drawings, recording the actual polished observation plane. Review whether a straight-section result covers a formed or connected region, and agree sampling to suit the inspection purpose.
Locate each indent on a scaled image
ASTM E384 describes local hardness variation and cautions that a single result may not represent bulk hardness. Ask the inspection provider to select indenter, force, dwell and positions against a scaled section image.
Retain indent images and coordinates. Identify readings on copper, aluminum or a genuinely resolvable interface region. An indent crossing multiple regions should not be labeled as an isolated thin-layer hardness. Let geometry and measurement capability determine usable spacing.
Separate measurement limitations from acceptance
E384 discusses preparation damage and difficulty measuring small impressions. We recommend recording preparation, image scale and equipment checks, and reviewing unusual indents for edge or preparation effects. A smaller load does not automatically give a better thin-layer measurement.
Agree repeat locations and anomaly handling before comparing batches. Validate bond strength and electrical performance separately. Do not infer compound identity, layer thickness or service life from a hardness peak.
- Identify section and orientation
- Retain indent geometry and method records
- Separate hardness and bond-strength criteria
Frequently asked questions
Does higher interface hardness mean a more reliable bond? Hardness and bond strength need separate acceptance evidence.
Can traverses made with different loads be compared directly? Review method, positions, preparation and measurement conditions first.
RFQ and inspection inputs
Supply material condition, composite construction, processing history and section plan. Agree method edition, report images and acceptance ownership, including any separate bond or electrical tests. Public summaries guide the inspection request; the qualified provider must confirm detailed procedures.
Apply this guide to a project
Use product pages to identify the hardware family and the calculator for early estimates only. Acceptance depends on drawings, operating conditions and project tests.