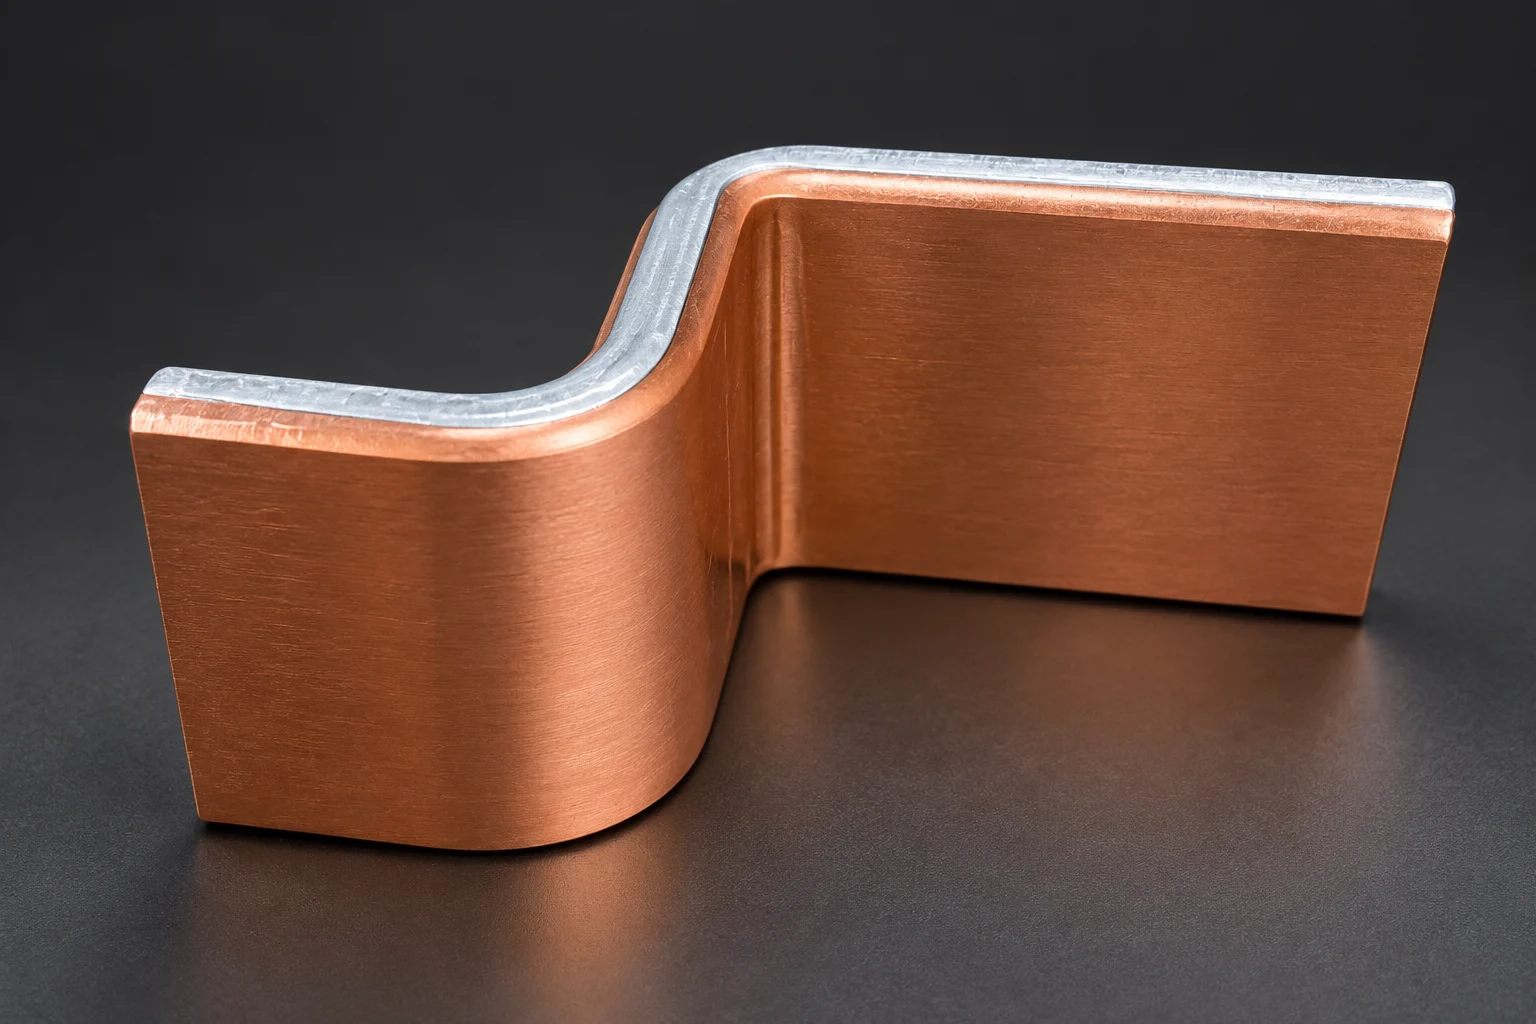
Establish that ultrasonic inspection can distinguish the interface indications relevant to the project before using it for Cu-Al acceptance. Agree references, coverage and criteria. Absence of an indication does not prove every interface defect absent or replace a specified bond-strength test.
Validate detectability for the actual material and geometry
ASTM E114 describes evaluation of bond or unbond extent between acoustically conducting materials when geometry and materials permit. It supports agreed application-specific contact longitudinal-wave pulse-echo procedures, not a universal Cu-Al busbar acceptance class.
Provide layer thicknesses, sound paths, surfaces, holes and bends. Use representative samples to establish interface signals, target indications and access. Explain whether a flat-stock procedure applies to formed parts instead of merely changing the specimen name.
Retain uninspectable regions in the scan map
We recommend defining probes, coupling, faces, scan spacing, sensitivity and reference identities. Map holes, narrow edges, bends and fixture obstructions for inspection-owner review. Distinguish inspected, questionable and uncovered locations in the report.
Review changed references, coupling or faces and retain before-and-after records. Do not describe sampled coverage as full coverage or release regions lacking valid signals. Agree couplant compatibility and post-inspection cleaning before work begins.
Separate echo evaluation from mechanical acceptance
ASTM E114 emphasizes that apparent indication size depends on orientation, composition, geometry and equipment limits. Agree whether results represent indications, estimated extent or a validated classification. Echo amplitude or area cannot directly provide peel or shear strength.
Retain coordinates and original signals for approved reinspection or necessary section and mechanical comparison. Keep method-validation evidence for acceptable samples too. Engineering owners must agree limits and disposition rather than accepting an undefined ultrasonic pass.
- Validate target detectability on representative samples
- Map coverage and uninspectable locations
- Separate echo classification and mechanical acceptance
Frequently asked questions
Can an ultrasonic pass replace peel-strength evidence? Not directly; each needs project criteria.
Does full-width stock inspection cover formed parts? Review processing and final geometry; the original scope does not expand automatically.
RFQ inputs for interface inspection
Provide sections, drawings, processing sequence, target indications and inspection stage. Agree references, scan maps, uninspectable regions, data retention and review ownership. Identify unvalidated methods or limits as unresolved rather than promising an inspection class.
Apply this guide to a project
Use product pages to identify the hardware family and the calculator for early estimates only. Acceptance depends on drawings, operating conditions and project tests.