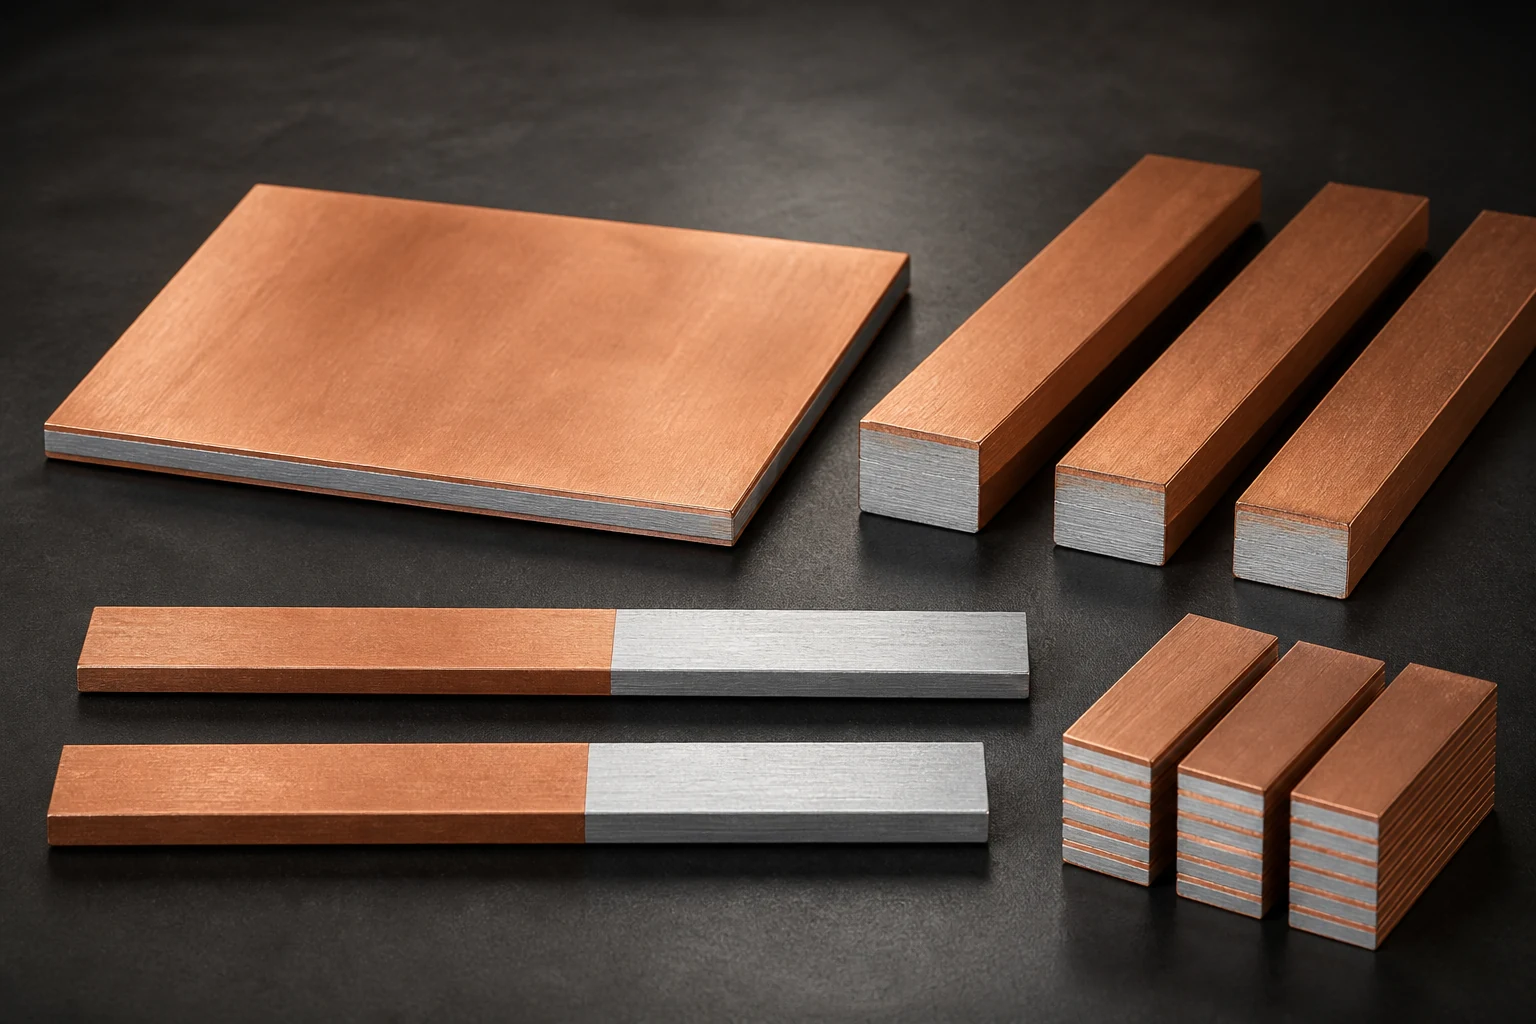
Specify Cu-Al busbar contact roughness together with its parameter, standard edition, measurement conditions and surface state. A lone Ra value can leave two reports incomparable. Passing roughness inspection does not independently establish acceptable joint resistance or temperature rise; validate the actual connection separately.
Identify the parameter and drawing edition
ISO 21920-2 defines profile-method surface texture terms and parameters. Mitutoyo distinguishes arithmetic mean height Ra, maximum-height parameters and older RzJIS definitions. We recommend retaining the full symbol, units and edition, clarifying legacy Rz rather than converting it to Ra with a fixed multiplier.
Map the copper terminal contact, machined surfaces and other regions separately. Do not substitute an accessible flat area for the actual clamping zone. Have design and sample validation establish limits rather than assigning one roughness value to every busbar.
Fix the trace, filtering and usable length
Mitutoyo describes filtering, stylus and length conditions. We recommend retaining settings, trace direction, location photographs and original profiles for repeat measurements. Review available length on narrow contacts before agreeing a method and document shortened traces.
Avoid holes and steps outside the target surface. Agree direction relative to machining texture and measurement purpose. When comparing suppliers, review programs using a shared reference part. Do not alter filters or select only the smoothest trace to remove a failure.
Separate plating stages from electrical validation
Document cleanliness and whether measurement precedes or follows plating. A pre-plating report does not automatically represent the delivered contact. Reconfirm reworked surfaces, retaining batch, location and program revision; assess local damage separately from averaged parameters.
Joint validation also needs defined mating materials, treatment, clamping and load. Retain roughness, four-wire resistance and temperature-rise records separately before reviewing correlations. Do not derive ampacity from roughness or claim smoother surfaces always suit every connection.
- Retain parameter and edition
- Fix traces and settings
- Validate surface and joint performance separately
Frequently asked questions
Do equal Ra results prove equal contacts? Check profiles, traces and surface states as well.
Can pre-plating results accept plated parts? Confirm the agreed inspection stage and delivered condition; do not substitute automatically.
RFQ and inspection inputs
Provide contact drawings, plating zones, parameter/edition requirements, inspection stage and measurement space. Agree limits, repeat-measurement procedure and electrical-validation ownership. Review representative samples before setting incomplete production acceptance requirements.
Apply this guide to a project
Use product pages to identify the hardware family and the calculator for early estimates only. Acceptance depends on drawings, operating conditions and project tests.