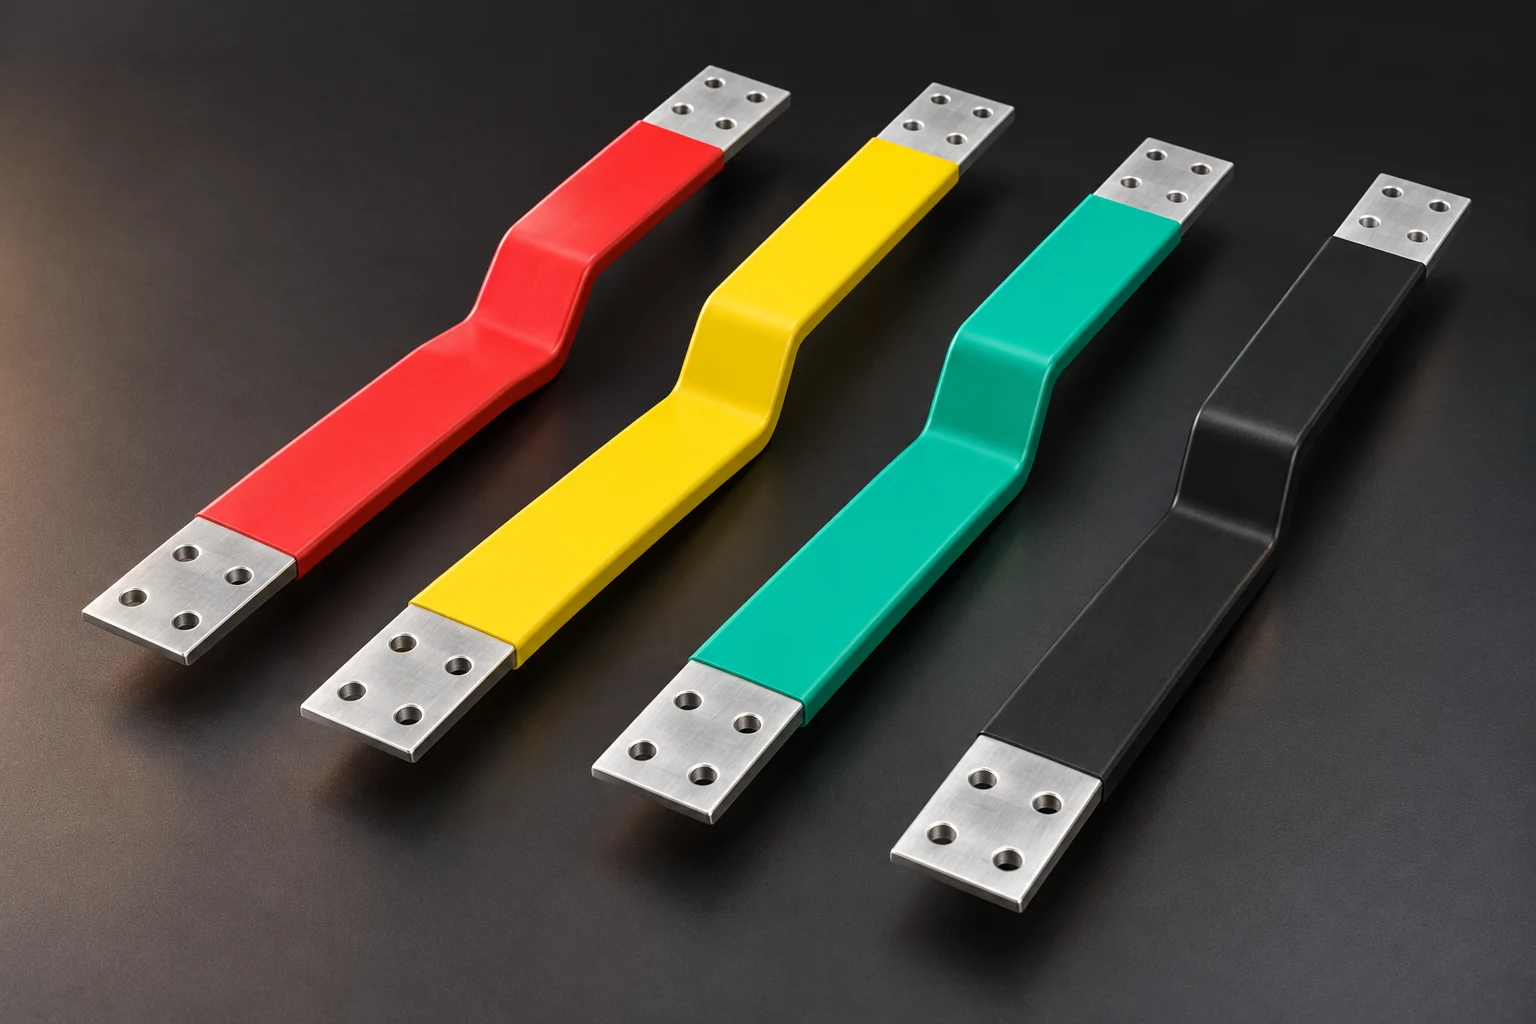
Interpret apparent temperature with surface emissivity and reflected surroundings. Copper, aluminium, plating and insulation cannot automatically share one setting. Thermal images help locate anomalies; quantitative acceptance needs a validated method, load and criteria.
Compare defined surface regions
Fluke explains that low-emissivity bare metal can produce unreliable temperature readings. Comparing similar equipment under similar loads supports qualitative inspection; colour differences across materials do not directly rank their temperatures.
We recommend marking copper, aluminium, plating, bolts and insulation on a visible-light photograph and matching them to thermal regions. Keep surface state and viewpoint consistent when trending the same location.
Record reflection and measurement settings
Fluke's reflective-surface guidance explains that surrounding radiation enters an image and reflection patterns can move with viewing angle. Quantitative measurements require emissivity and reflected-temperature corrections, not just colour-scale changes.
Retain radiometric originals, camera and lens, distance, focus, emissivity settings and background description. Identify comparison regions and check the instrument's target-size requirements so surrounding insulation or background is not mixed into a small measurement region.
Approve quantitative targets and safe corroboration
Qualified personnel should approve any high-emissivity target or contact sensor, including material, location, temperature suitability and electrical safety. Keep targets off mating surfaces and preserve insulation requirements. Never apply tape, coatings or contact probes to energized conductors during an inspection.
Record current, ambient conditions, cooling and load stability. After locating an anomaly, investigate the joint and fixed-point resistance under a safe isolation procedure, then verify the disposition. A bright spot alone does not diagnose a loose bolt or a composite bonding defect.
- Retain visible locations and radiometric originals
- Record surfaces, loads and camera settings
- Corroborate temperature and joint condition by an approved method
Frequently asked questions
Does a lower aluminium-face reading prove better cooling? First resolve surface and reflection differences; the image cannot establish a material-performance ranking.
Can a screenshot replace a temperature-rise report? Quantitative acceptance needs reproducible methods, loads, surroundings and measurement locations. A screenshot is only part of the record.
RFQ inputs for thermal anomalies
Supply joint drawings, finishes, operating loads, surroundings and original thermal files with settings and measurement regions. List required corroboration separately and attach existing temperature or resistance data. A recoloured screenshot alone leaves essential information missing.
Apply this guide to a project
Use product pages to identify the hardware family and the calculator for early estimates only. Acceptance depends on drawings, operating conditions and project tests.