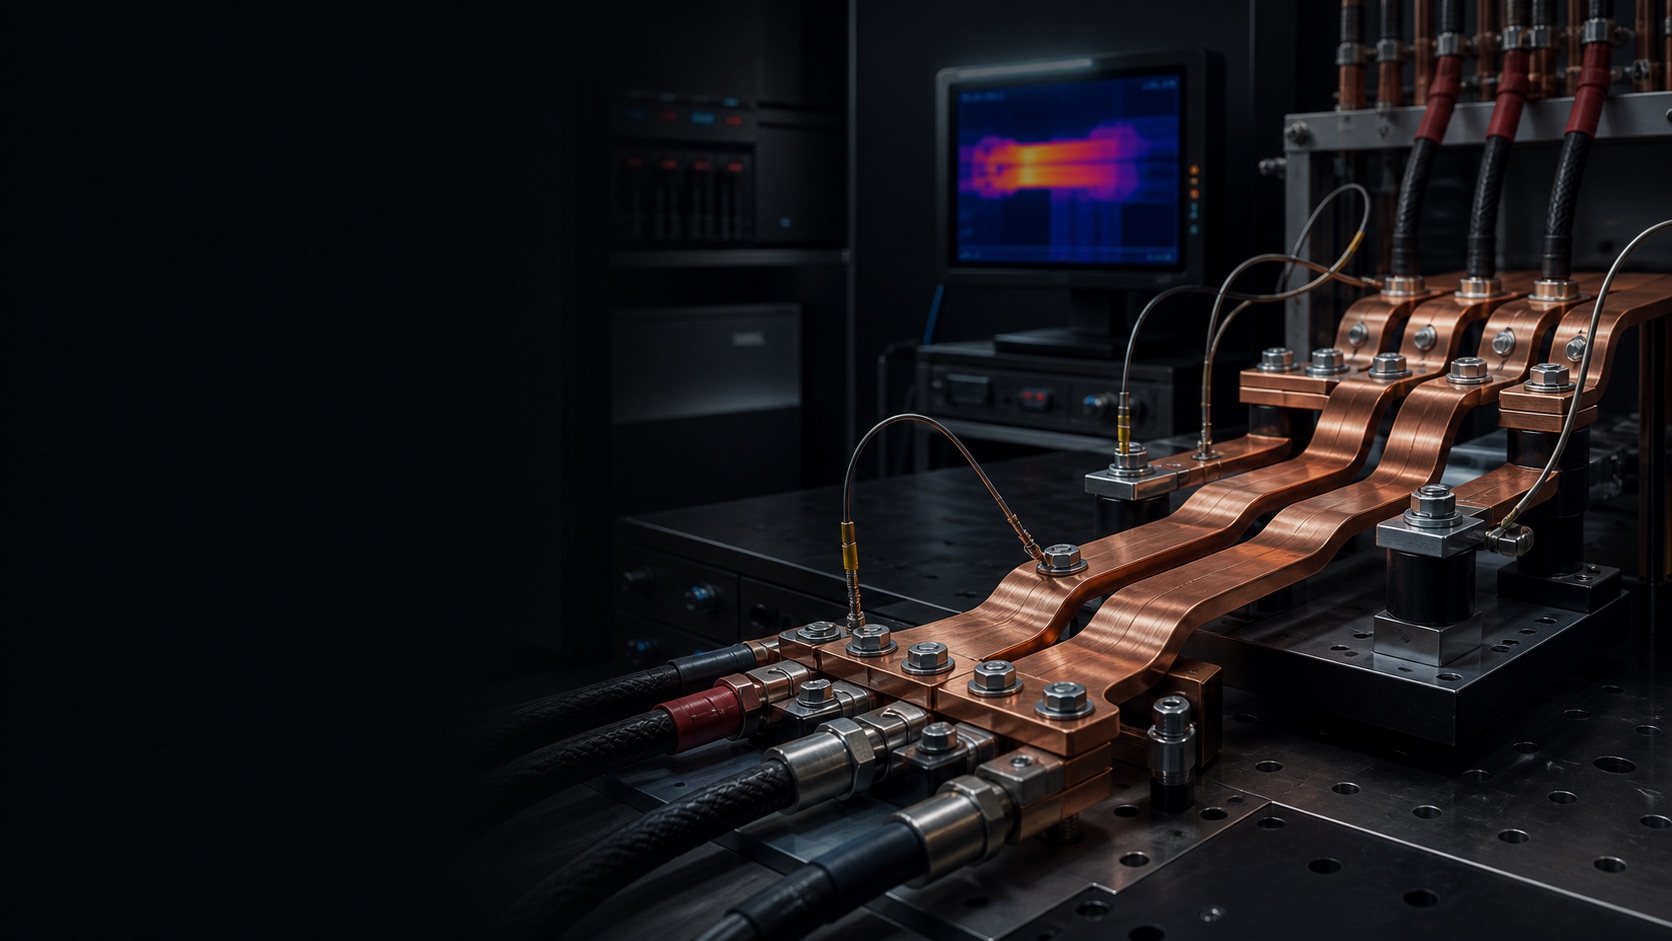
A hot spot does not automatically mean the busbar is undersized. Local heating can come from load, contact surfaces, clamping, welding or crimping. Thermal imaging identifies where heat appears. Root cause still has to be traced along the current path.
Confirm load and measurement conditions
Record continuous and peak current, ambient temperature, running time and adjacent branch load. Compare equivalent points under equivalent load. Shiny copper, tin plating and insulation have different emissivity, and reflective metal can distort a thermal reading. Keep distance, angle and settings consistent.
Read the shape of the heat
Heating centered on a mating surface points toward pressure or surface condition. Heating near a bolt or hole calls for a check of effective clamping area, washer arrangement and deformation. A narrow hot band at a weld or crimp requires a process review. Uniform heating along the conductor returns the investigation to section, length, cooling and load.
Inspect clamping and surfaces safely
After safe isolation, check hardware, torque records, oxidation, contamination, indentation and plating damage. Simply tightening the bolt once does not establish root cause. Published NASA guidance shows that bolted-joint conductance depends on screw size, torque, surface properties and material. Joint relaxation and material creep can also reduce preload over time.
Use voltage drop to locate resistance
Measure millivolt drop across the joint under a defined load. Low-resistance work should use a four-wire method with controlled probe positions, current and temperature. Compare the suspect joint with a known-good joint of the same design. For crimps, review wire size, terminal, tooling, crimp height, strand condition and applicator wear against the relevant application specification.
Retest under the original condition
After hardware replacement, surface preparation or re-crimping, reproduce the load and environment that created the fault. Record temperature rise and voltage drop again. Preserve location, load, camera settings, inspection photos, torque, surface condition and repair result so the next event can be separated into an assembly deviation or a design issue.
Apply this guide to a project
Use product pages to identify the hardware family and the calculator for early estimates only. Acceptance depends on drawings, operating conditions and project tests.